Oct 13, 2026
A 480 sq m underground car park leaves roughly 55 sq m for the fire pump room once bays, ramps, and ventilation shafts are set out. Inside that footprint the fire water tank and the pump sets compete for the same floor area, and a cast-in-place pump room with a separate concrete tank almost never wins. This is the point at which an intelligent fire integrated pump station stops being an upgrade and becomes the only configuration that fits the building.
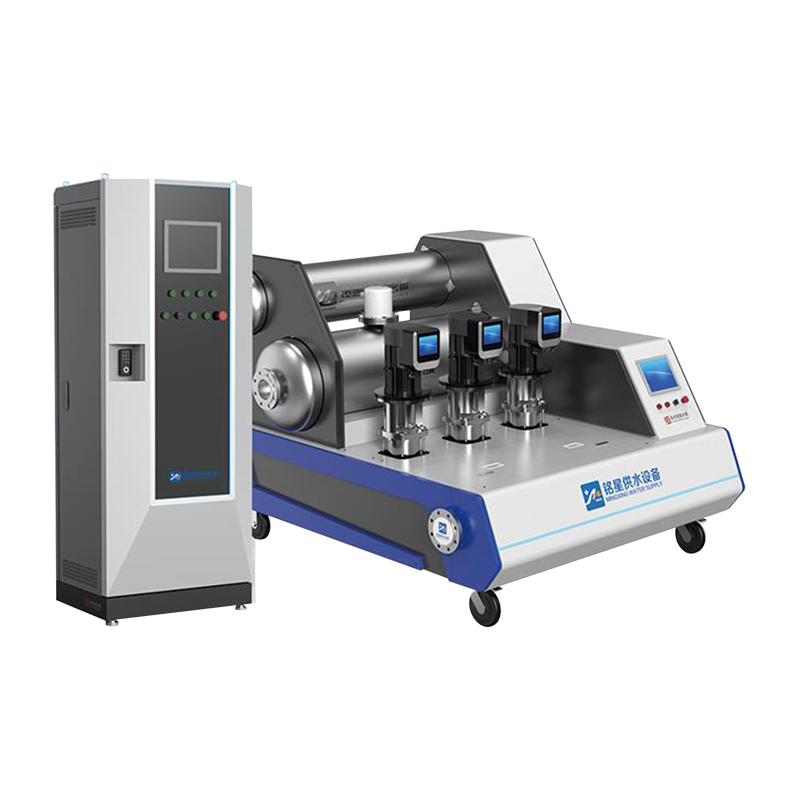
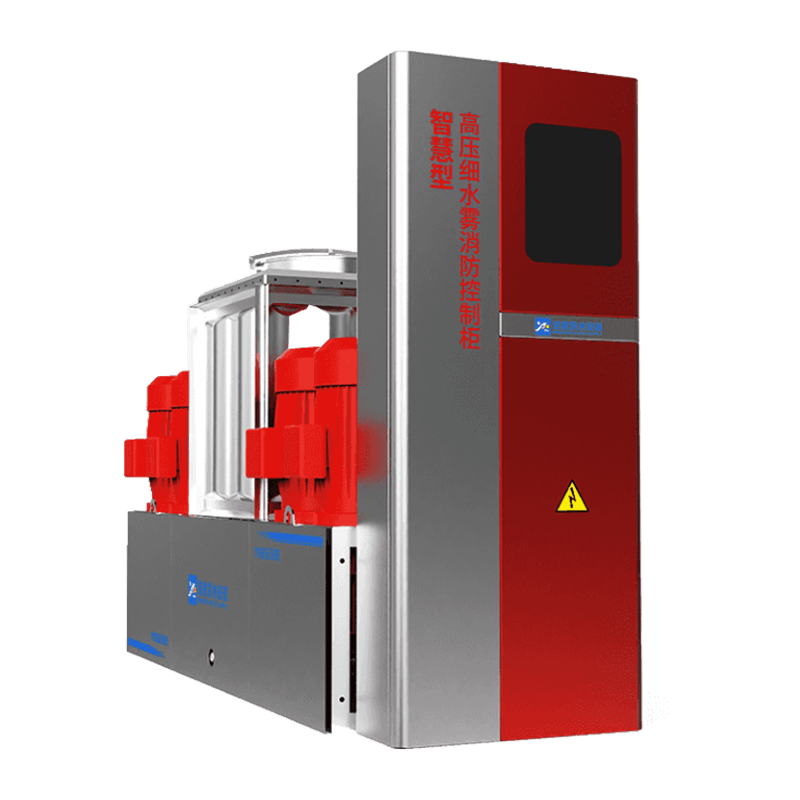
An intelligent fire integrated pump station is a factory-prefabricated assembly that combines fire water storage, fire pump sets, pressure stabilisation, valves, pipework, and a monitoring controller inside one structural envelope, normally a bolted or welded stainless steel tank with a pump compartment mounted on or beside it. It ships as modules, is bolted and piped together on site, and is commissioned as a single system rather than four separate subcontracts.
The intelligent layer is a controller, not a label. It reads discharge pressure, tank level, pump current, valve position, and cabinet temperature continuously, then reports deviations before they turn into failures. A station without that layer is still integrated; it is simply blind.
Content
A compliant station contains six functional blocks, and each one gives the buyer a specific verification point at tender stage.
The practical difference between a genuine integrated station and a bundle of loose equipment is factory testing. Headers, valves, and wiring are pressure-tested and function-tested before dispatch, so site work drops to foundation, alignment, and connection.
Ask for the factory test report with the hydraulic test pressure, hold duration, and instrument calibration records attached. A station that arrives with those documents attached closes out snag lists far faster than one that arrives with a delivery note alone.
Design flow, design head, effective fire water volume, and pump redundancy decide almost everything about the final footprint and cost of the station.
| Design input | Typical mid-rise range | What it controls in the station |
| Design flow | 30 to 40 L/s combined hydrant and sprinkler demand | Pump count, discharge header diameter, tank outlet size |
| Design head | 60 to 90 m for a 45 to 60 m building | Pump stages, motor rating, non-return valve pressure class |
| Effective fire water volume | 144 to 288 cubic metres depending on hazard class and duration | Tank panel count, module footprint, foundation length |
| Pump redundancy | 1 duty plus 1 standby as a minimum, 2 plus 1 for higher hazard classes | Compartment length, controller count, power feed sizing |
The common failure is not undersized pumps; it is a tank outlet mismatched to the flow. A 288 cubic metre reserve delivered through a single 100 mm outlet will not satisfy the suction requirement of two pumps running together, and the fix on site is expensive. Check the outlet size against the header size before the drawing is frozen.
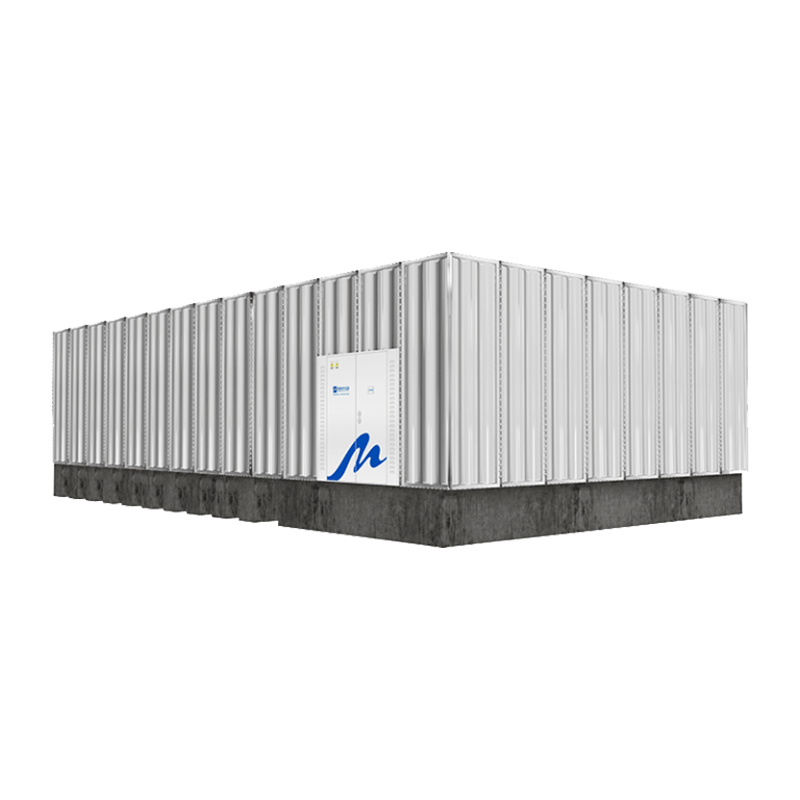
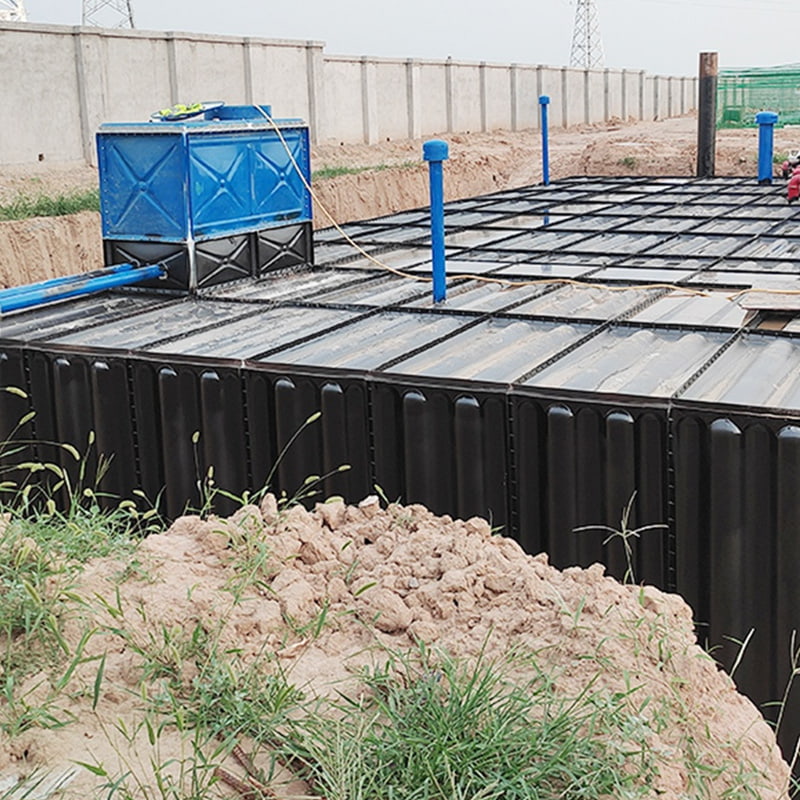
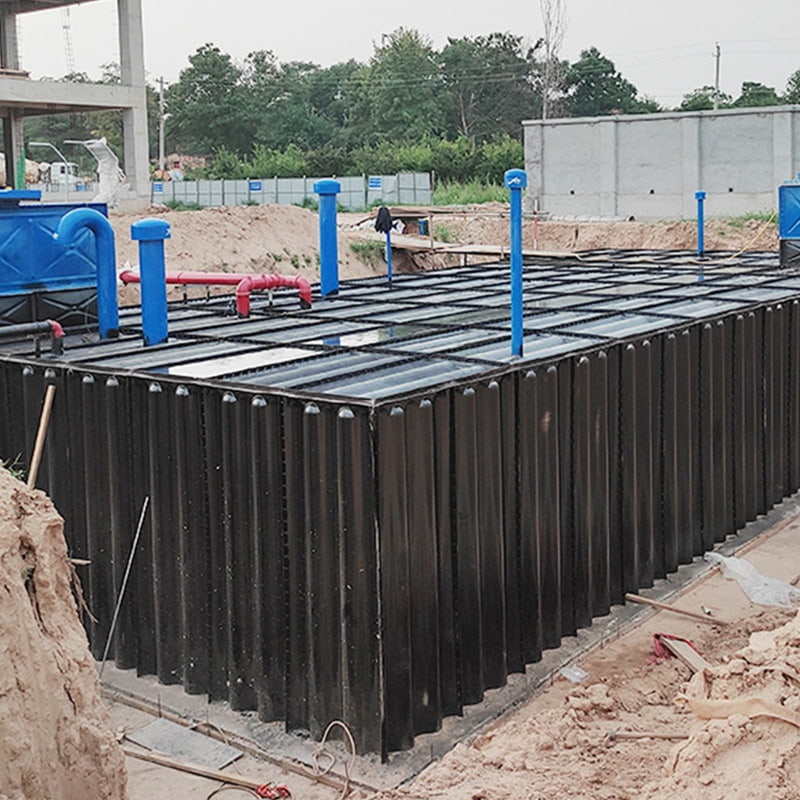
Above-ground is the default wherever a dedicated plot or roof slab exists; buried wins when the site has no usable surface area left and the water table allows an anti-flotation design.
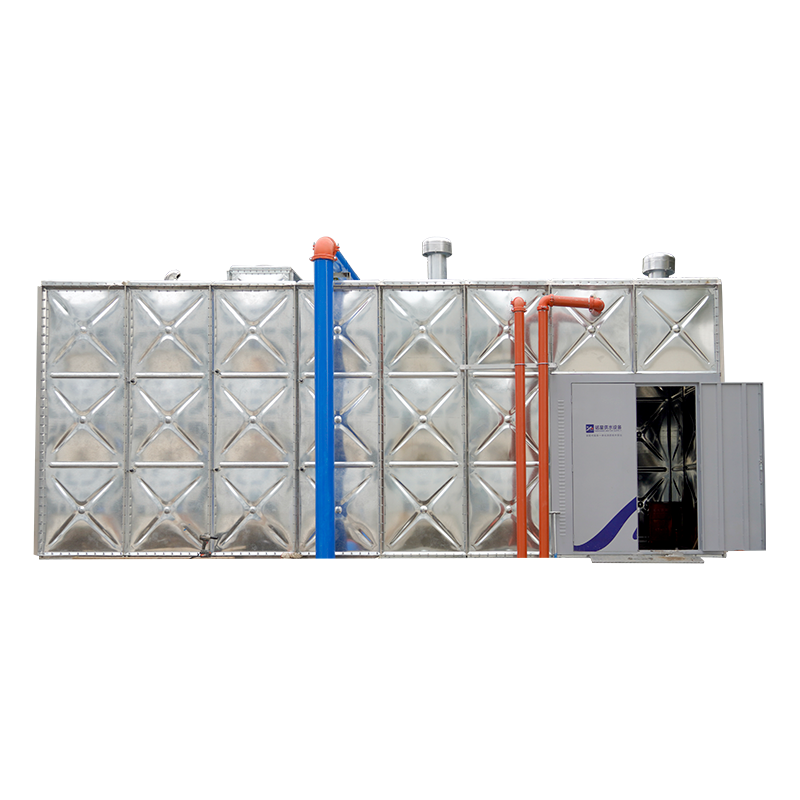
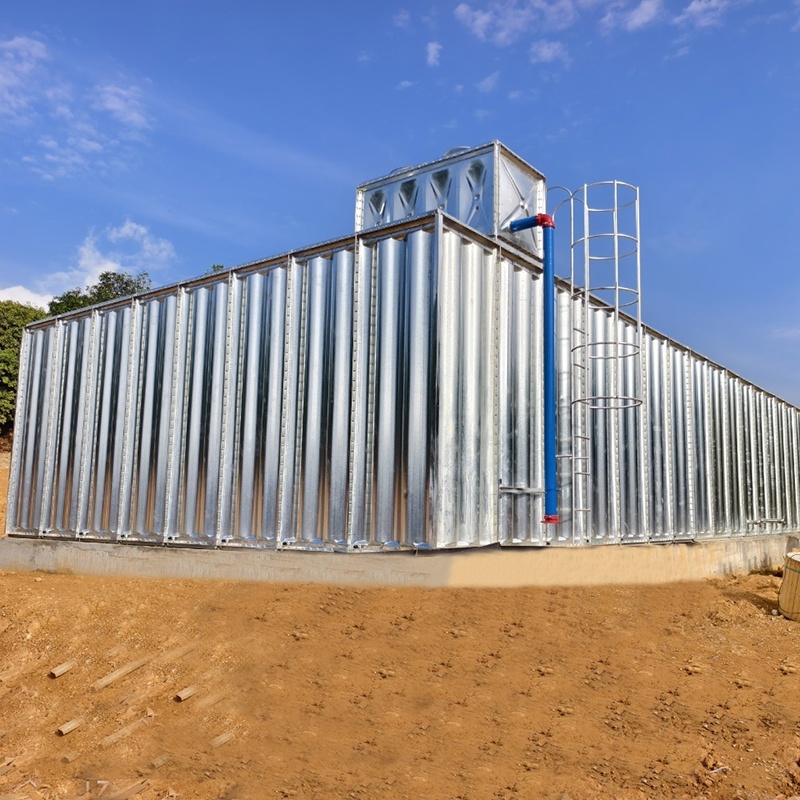 Mingxing Ground-Type Integrated Fire Pump Station for New Energy SafetyView this prefabricated above-ground station when a dedicated plot exists; factory assembly can shorten schedules and IoT monitoring supports energy storage fire safety.View Product →
The schedule difference is usually what settles the argument. Factory-built stations are assembled on a raft and connected, while cast-in-place rooms wait on formwork stripping, curing, and waterproofing before a single pump is set.
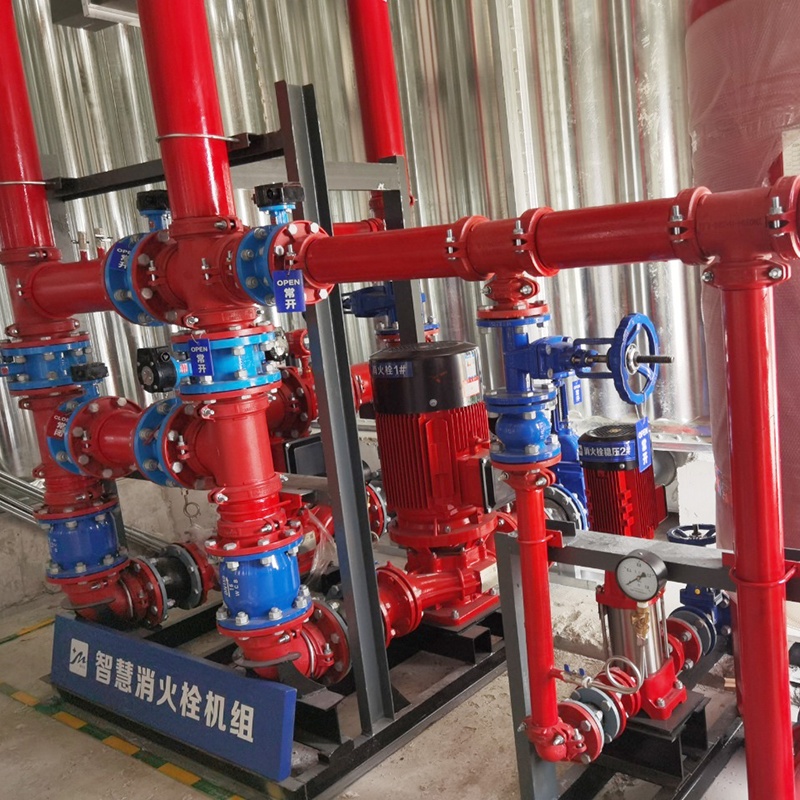 Mingxing Buried Integrated Fire Pump Station for Space-Limited SitesCheck this underground station when surface space is scarce; it integrates tank, pumps, and controls while reducing footprint and supporting automated fire water supply.View Product →
A combined domestic and fire pumping station shares one tank shell and one structural base between two duty profiles, which removes a second tank, a second foundation, and a second set of level controls from the project.
The arrangement pays back fastest on projects with a large fire reserve and a modest domestic demand, because the domestic compartment can be small while the shell still carries the full protected volume.
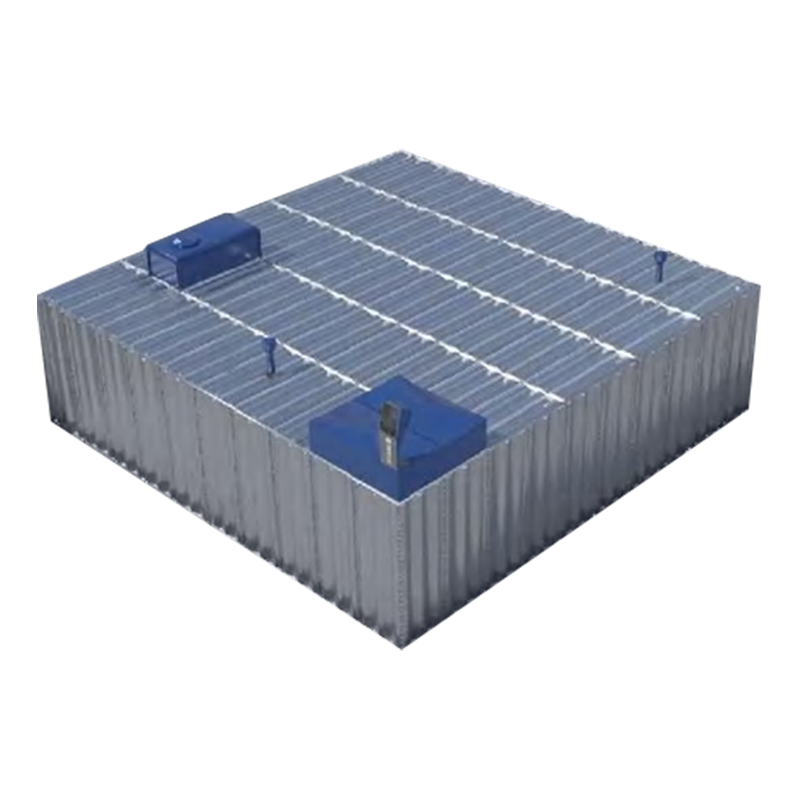 Integrated Domestic and Fire Protection Pumping Station for Combined SupplyConsider this combined station when fire reserve is large and domestic demand modest; it shares a tank shell and can reduce separate foundations and controls.View Product →
Ask for the standard drawing the station was designed against, the supporting technical specification, and the factory test records, because a product brochure is not compliance evidence.
Supplier experience in standard drafting matters here. Jiangsu Mingxing Water Supply Equipment Co., Ltd., which markets its water and fire systems under the LeAqua brand, led the preparation of 18CS01 and CECS 623-2019 and contributed to the 16S111 selection and installation atlas and CECS 463-2017 for sewage lifting devices. A supplier that has written the drawing a designer is working from tends to answer technical queries with the clause number attached, which shortens review cycles considerably.
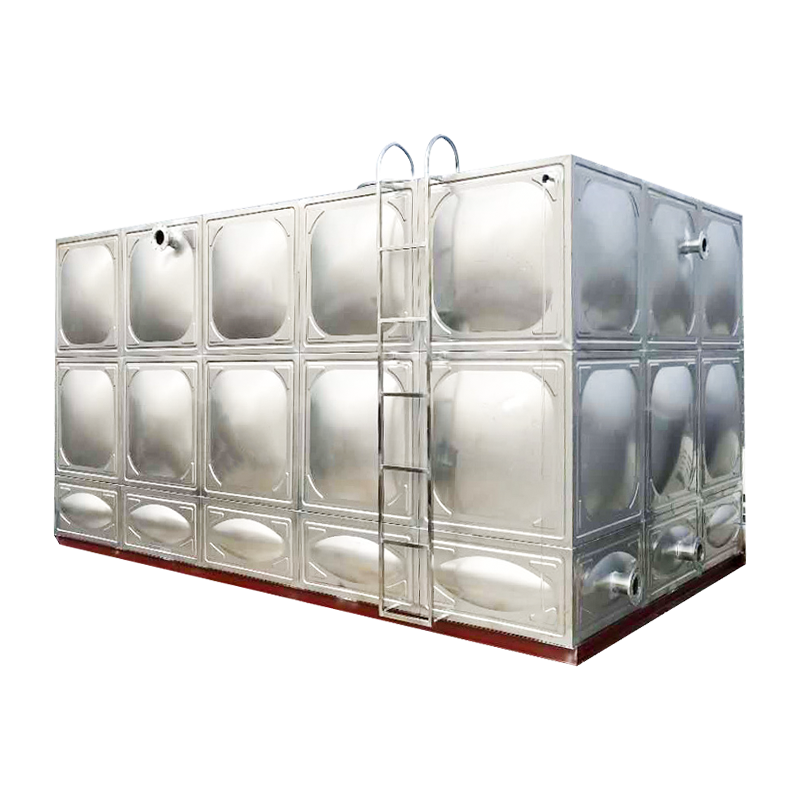
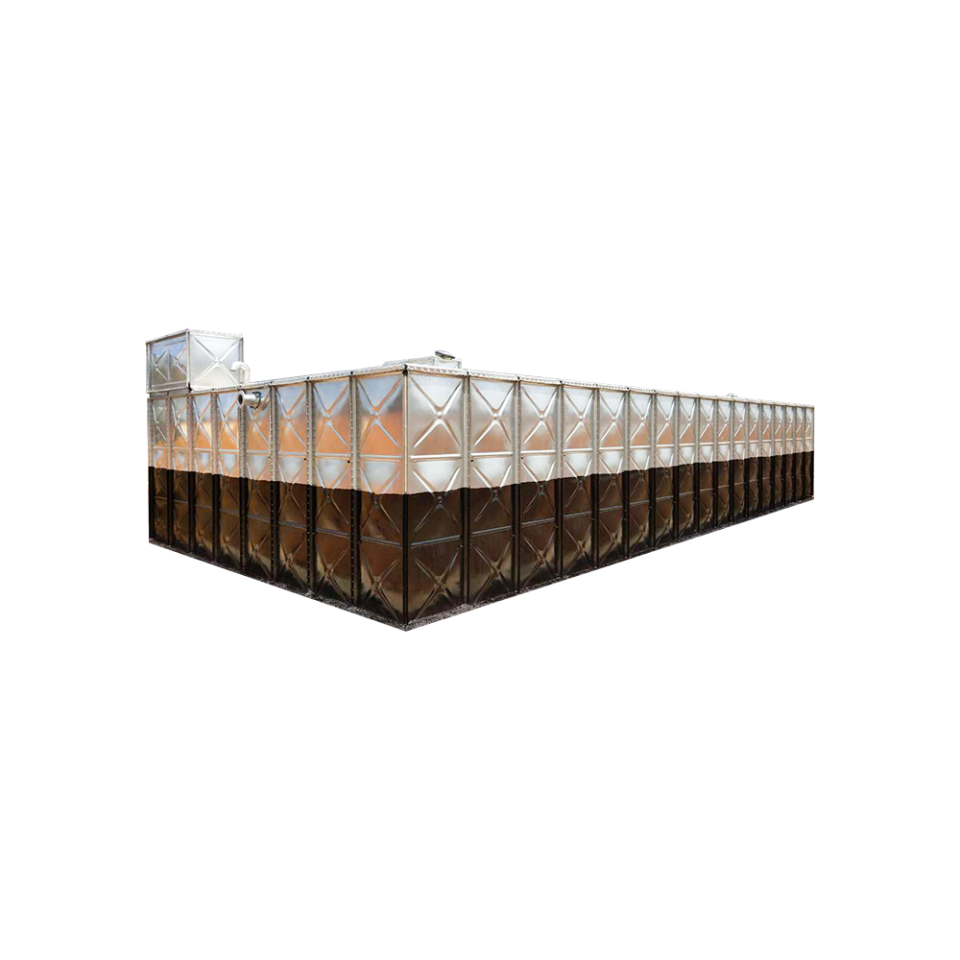
For larger schemes, the same documentation trail should stretch to cover the tank panels. A high-capacity modular firefighting storage tank and the pump station above it have to be checked as one structural system, particularly where the station sits on a suspended slab.
Budget 50 to 70 sq m above grade for a 40 L/s duty with a 200 cubic metre effective volume. A buried configuration can reduce the visible footprint to an access hatch and a control cabinet, because the storage and pumping equipment sit below the slab with an anti-flotation base.
Yes, provided domestic draw is cut off above the fire reserve level and the separation is documented for the authority having jurisdiction. A dedicated suction zone plus separate outlet pipework is the normal arrangement, and it keeps the two duties hydraulically independent inside a single shell.
Factory-built stations typically reach commissioning in 20 to 32 working days after delivery. A cast-in-place pump room with a concrete tank runs closer to 95 working days, because hydraulic and functional testing there happens after curing rather than before dispatch.
No. Each fire pump still requires its own listed fire pump controller. The intelligent layer sits above those controllers and handles monitoring, alarm routing, and reporting to the building management system, which is a supervisory role rather than a control one.
Specify the station around four numbers you can defend: design flow, design head, effective fire water volume, and pump redundancy. Then hold the supplier to the factory test report, the standard drawing set the station was designed against, and a commissioning schedule with dates on it. Everything else is a brochure claim.
Project teams can send drawings and duty points to the engineering team for a sizing review before the tender package is fixed.
Related Products

Contact us
Headquater Address
Room 901, Building 17, Lane 1088, Shen Hong Road, Minhang District, Shanghai
Factory Address
No. 1, Mingxing North Road, Tech Innovation Park, Jianhu County, Yancheng, Jiangsu, P. R. China
Amy@mxwatersupply.com
Amy@mxwatersupply.com
Telephone(Whatsapp/Wechat)
+86-18051685983
QR CODE

 English
 Français